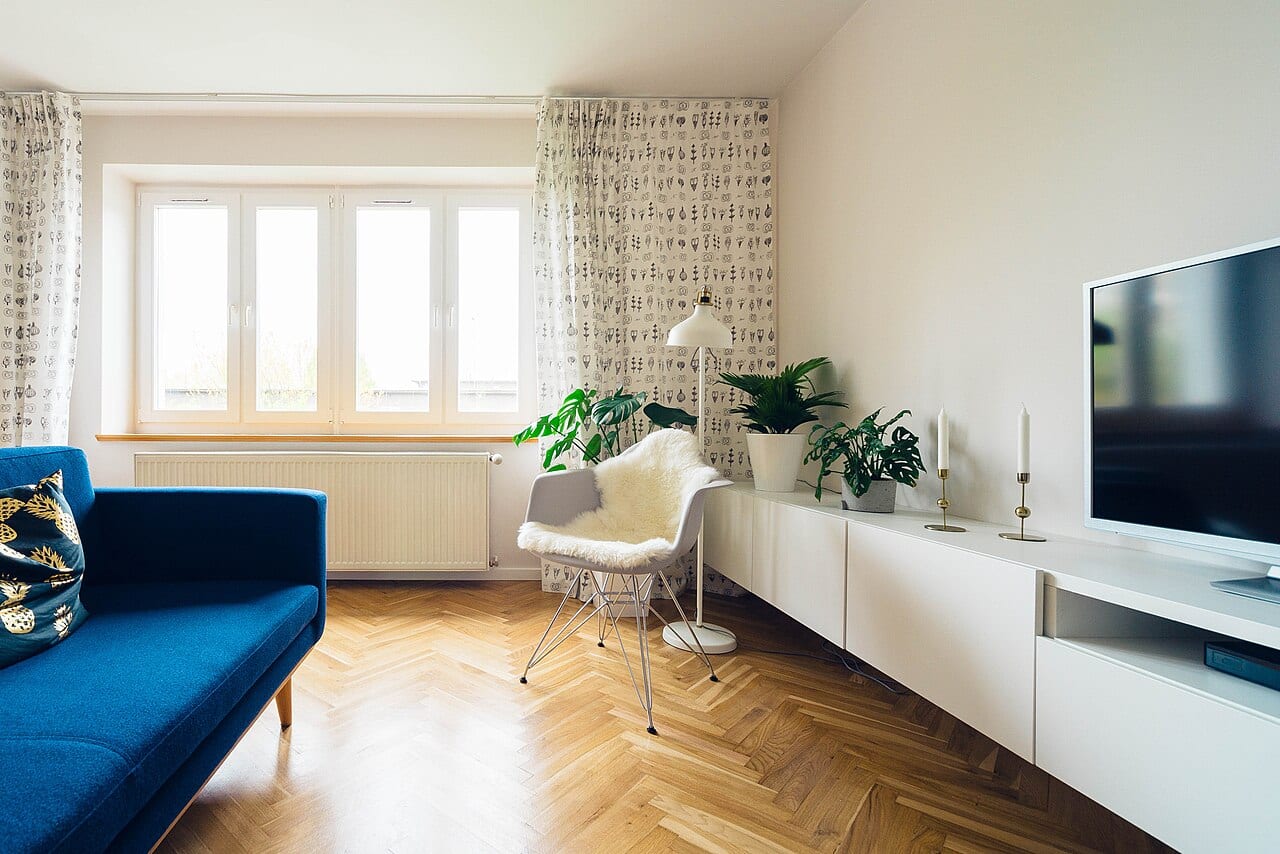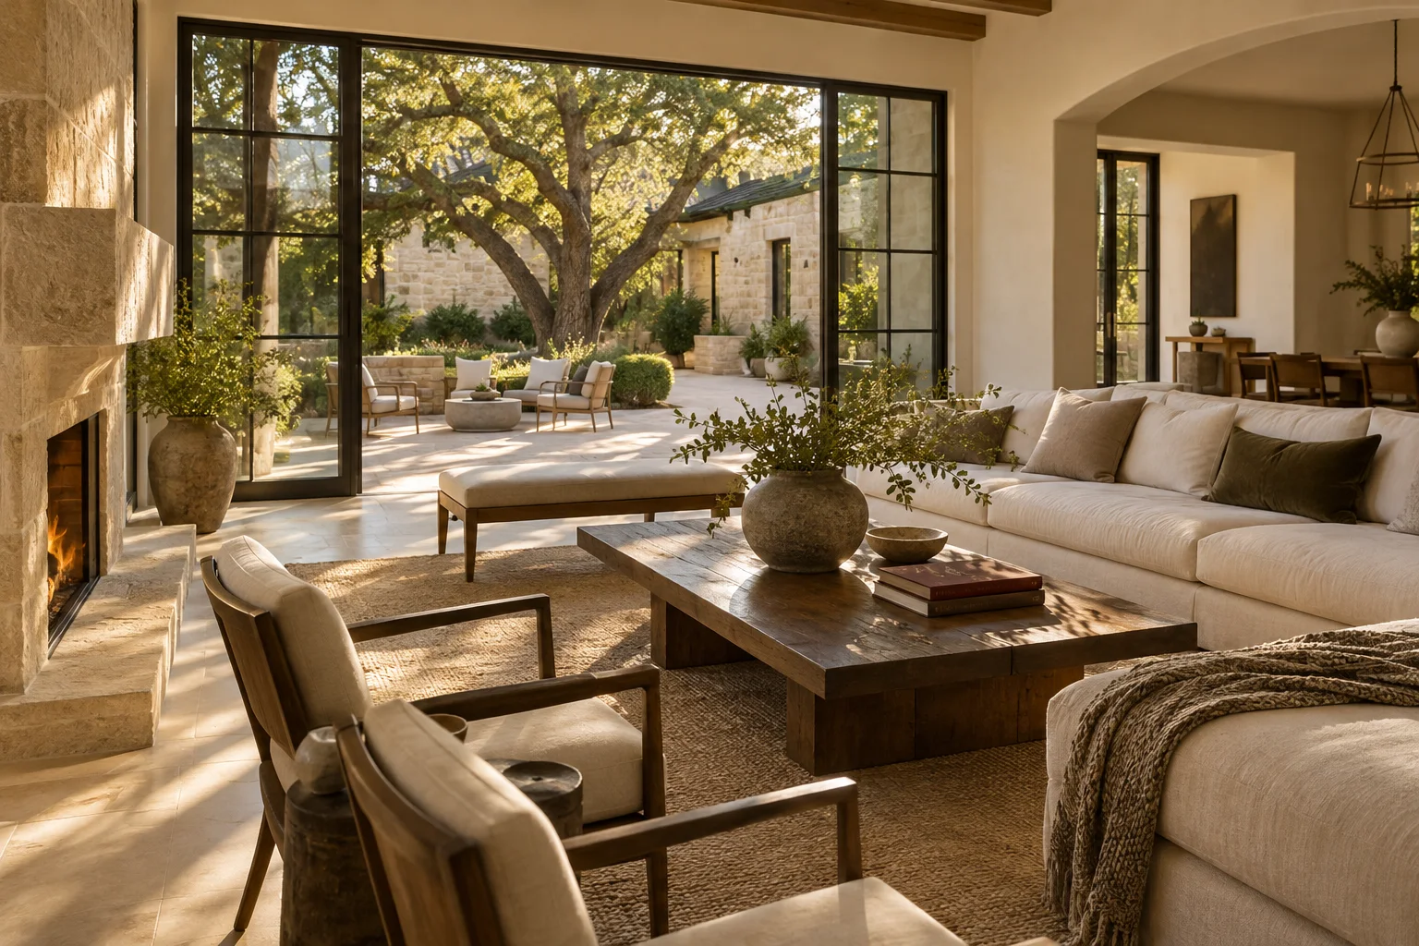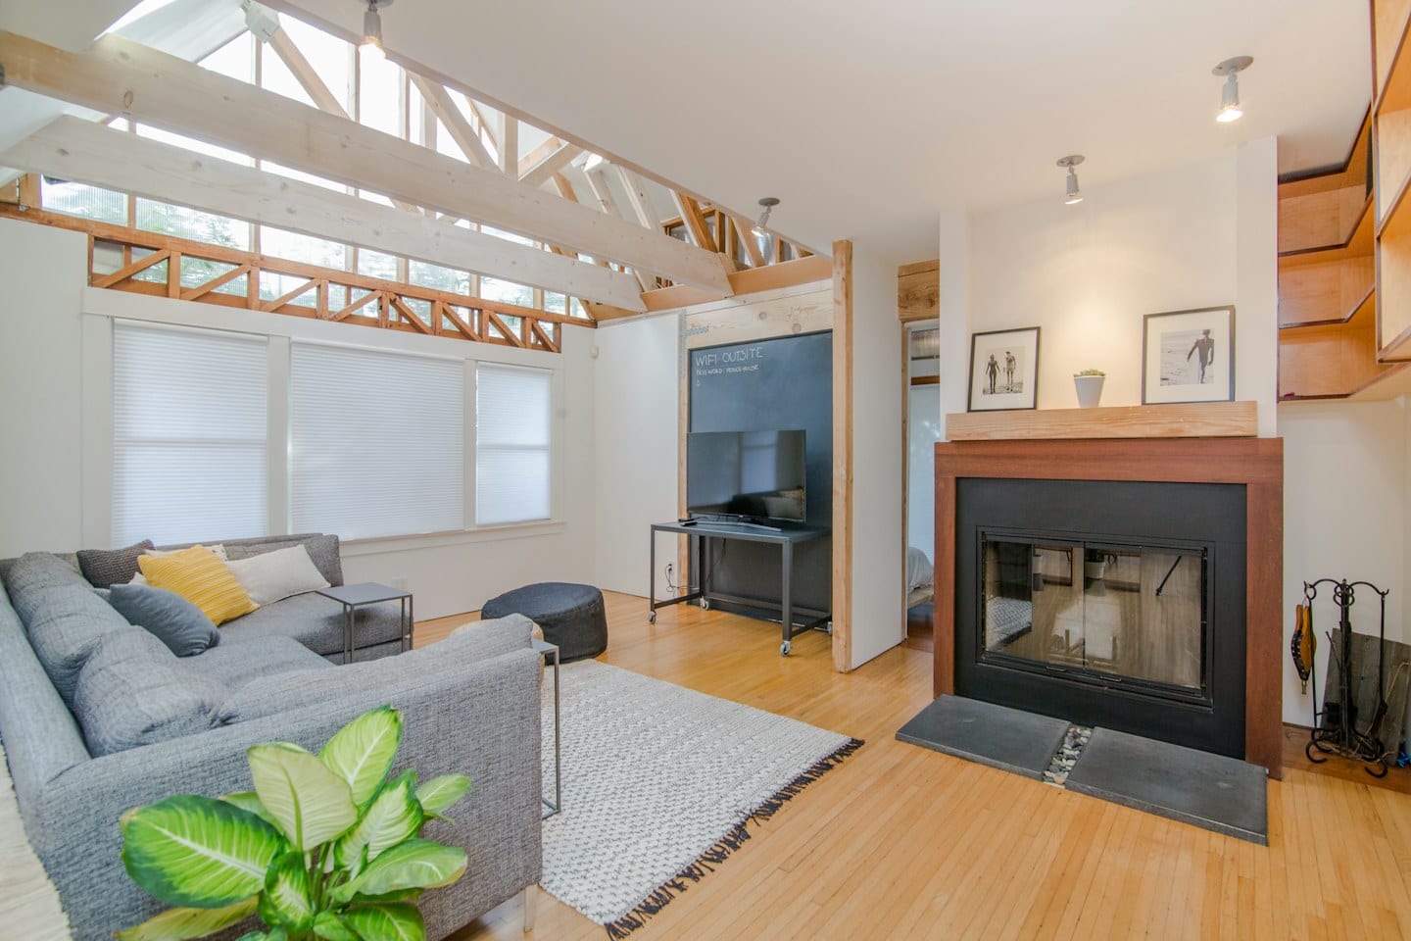
A digital folder full of beautiful interior photographs is a common starting point for any home project. However, a curated gallery of rooms often lacks the nuance required to transform a vision into a functional space. To move from passive browsing to an active design process, you must translate those images into a language of constraints, preferences, and utility.
The Power of Annotation
An image alone is an ambiguous tool. A photo of a sun-drenched living room might represent a desire for specific color palettes, or it might simply signal an interest in natural light. To provide clarity, use the images themselves as a canvas for feedback. Instead of merely showing a designer a picture of a modern kitchen, mark the specific elements that resonate with you.
Use digital tools or physical printouts to circle a particular texture, a unique lighting fixture, or a specific way a breakfast nook is integrated into the floor plan. Equally important is the use of the 'dislike' mark. If a photo captures a style you find cold or a layout that feels cramped, note that explicitly. This prevents a designer from pursuing an aesthetic that looks good on screen but fails to meet your sensory preferences.
Navigating Differing Household Voices
Design decisions rarely happen in a vacuum, especially when a household contains individuals with vastly different communication styles. For example, imagine a couple preparing for a renovation: one partner finds clarity through detailed, written lists of dimensions and material types, while the other communicates through vague, emotional descriptions like "it needs to feel cozy."
Without a unified approach, these two styles can lead to friction during consultations. One person may feel the other is being imprecise, while the second may feel the first is being overly rigid. To bridge this gap, attempt to find a middle ground before the first meeting. Try to attach a concrete observation to every emotional descriptor. If a room should feel "cozy," define that through the lens of the images: does that mean soft textiles, dimmable lighting, or a smaller, more intimate seating arrangement?
Defining Use and Constraints
A photograph cannot show how a room lives. A stunning, minimalist lounge might look impeccable in a magazine, but it fails if your household requires a space that can withstand heavy foot traffic or accommodate late-night study sessions. Your brief must bridge the gap between the visual ideal and the daily reality of your life.
When preparing your notes, consider the trade-offs between aesthetics and utility. A high-gloss marble surface offers a striking visual, but it may require more maintenance than a matte stone. Ask your designer how different material choices might impact the long-term upkeep of the space. Ask how the proposed layout will accommodate the specific routines and movements of everyone in the house.
By arriving with annotated images, a reconciled set of household preferences, and a clear understanding of your functional requirements, you transform a collection of pictures into a professional roadmap. This preparation ensures that the conversation with your designer focuses on realization rather than interpretation.